
60 Gracechurch Street
60 Gracechurch Street
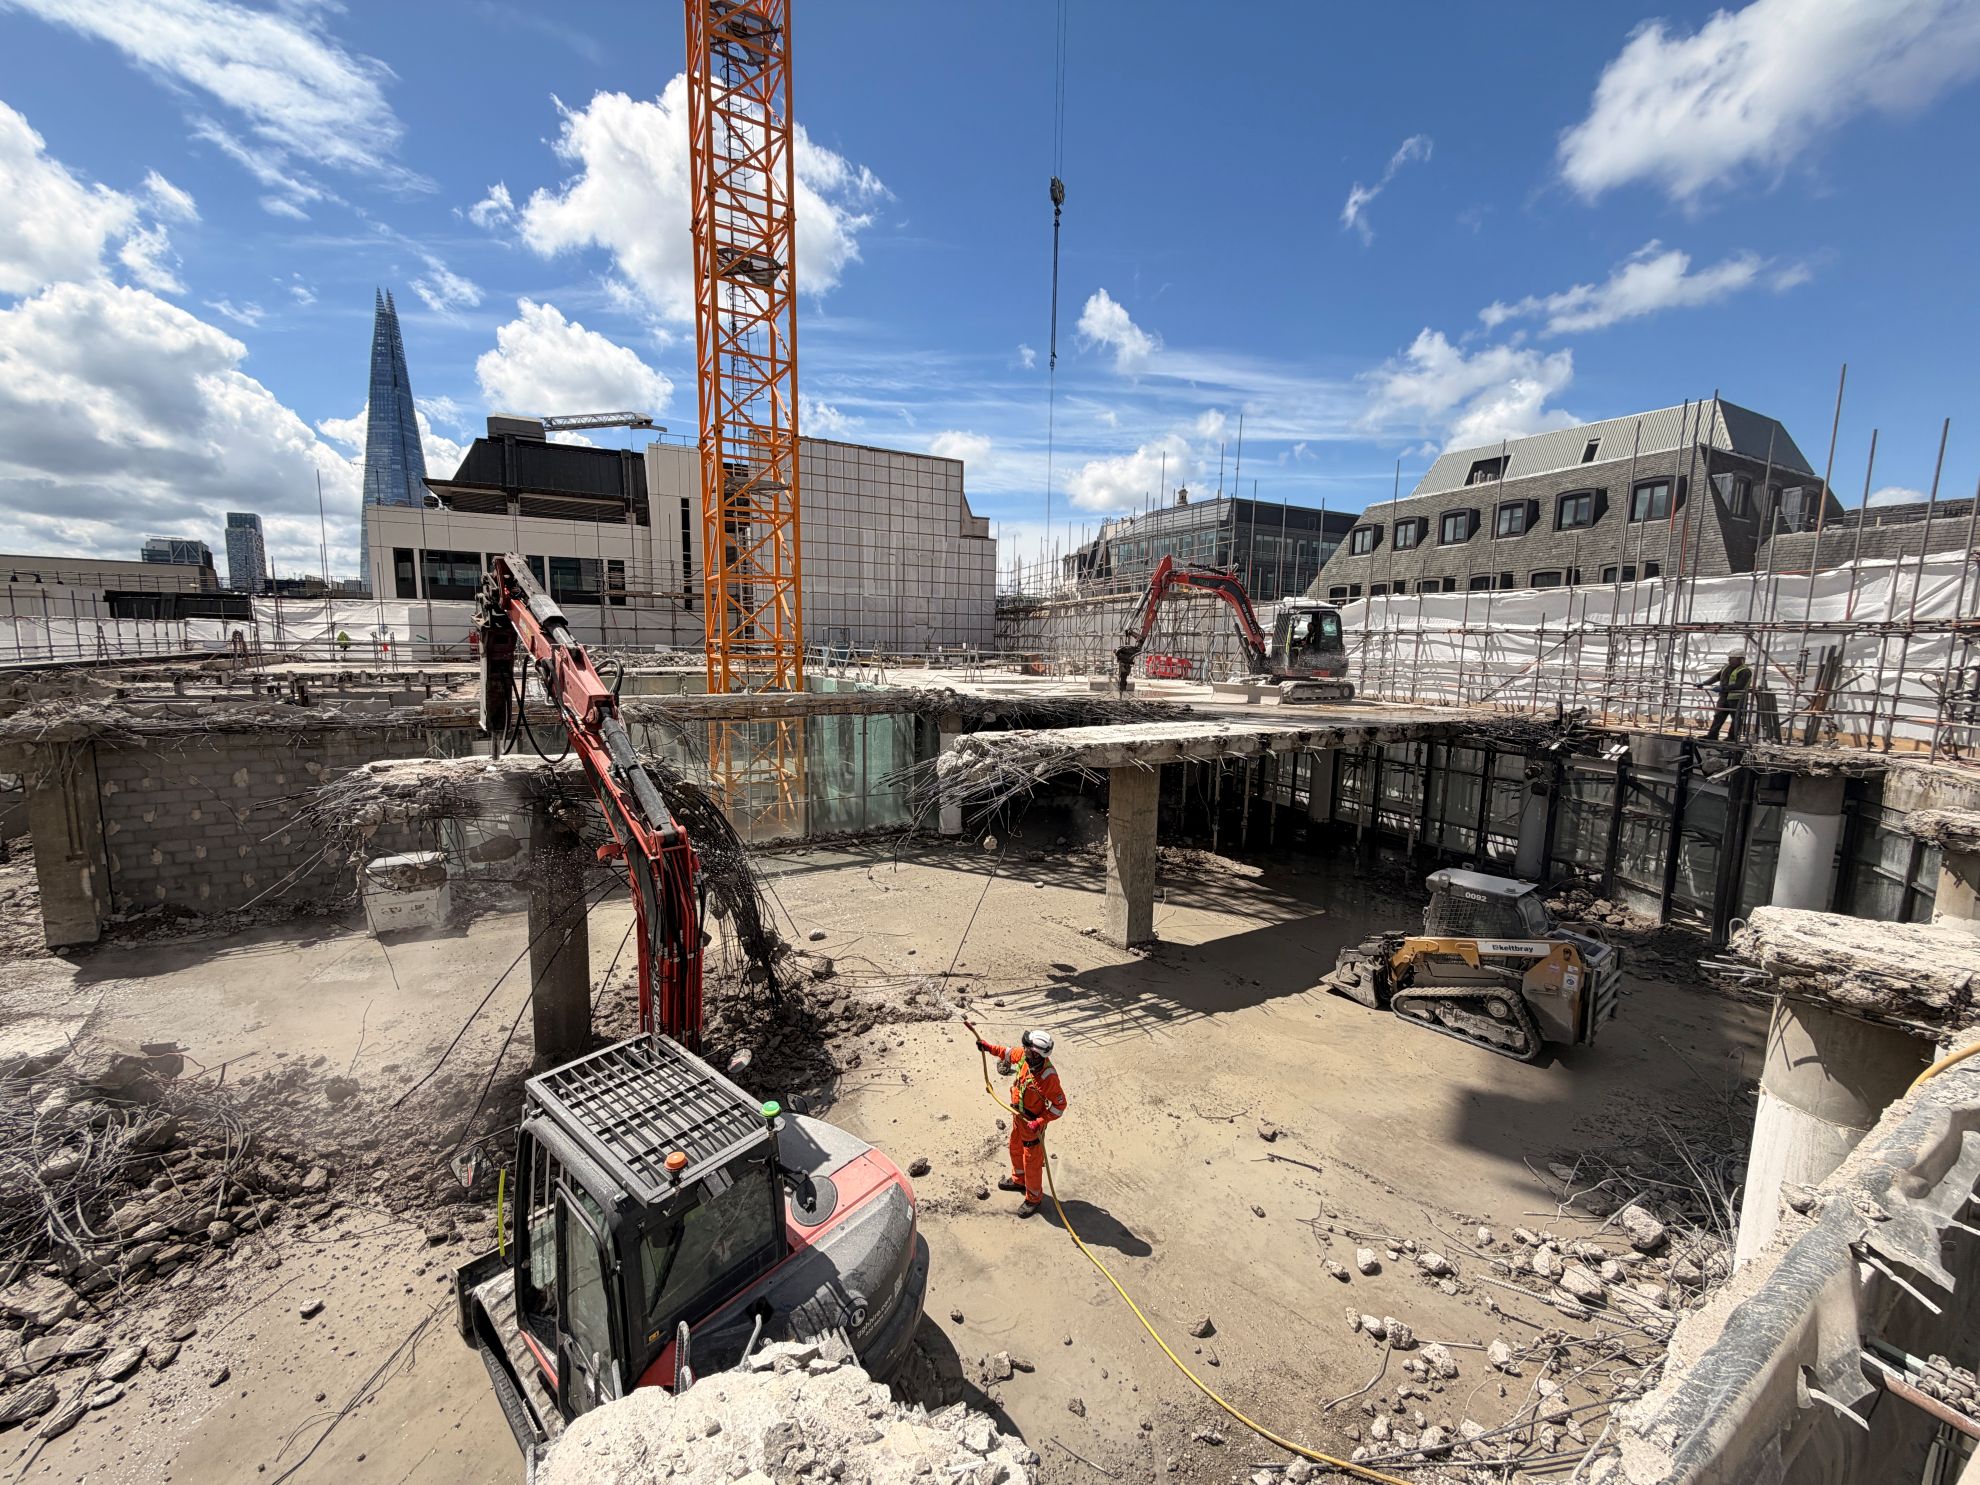
Cambell Brown Engineers was appointed to develop the construction engineering strategy for the redevelopment of 60 Gracechurch Street, a major commercial scheme in the heart of the City of London. The project involves the demolition of the existing reinforced concrete office building, deepening the basement by approximately 3 metres, and constructing a new 36-storey office tower above.
Located on the busy junction of Gracechurch Street and Fenchurch Street, the site presented significant engineering and logistical challenges. The existing structure, founded on a raft foundation and piled substructure, required extensive demolition while retaining perimeter walls and maintaining stability throughout a deep basement excavation.
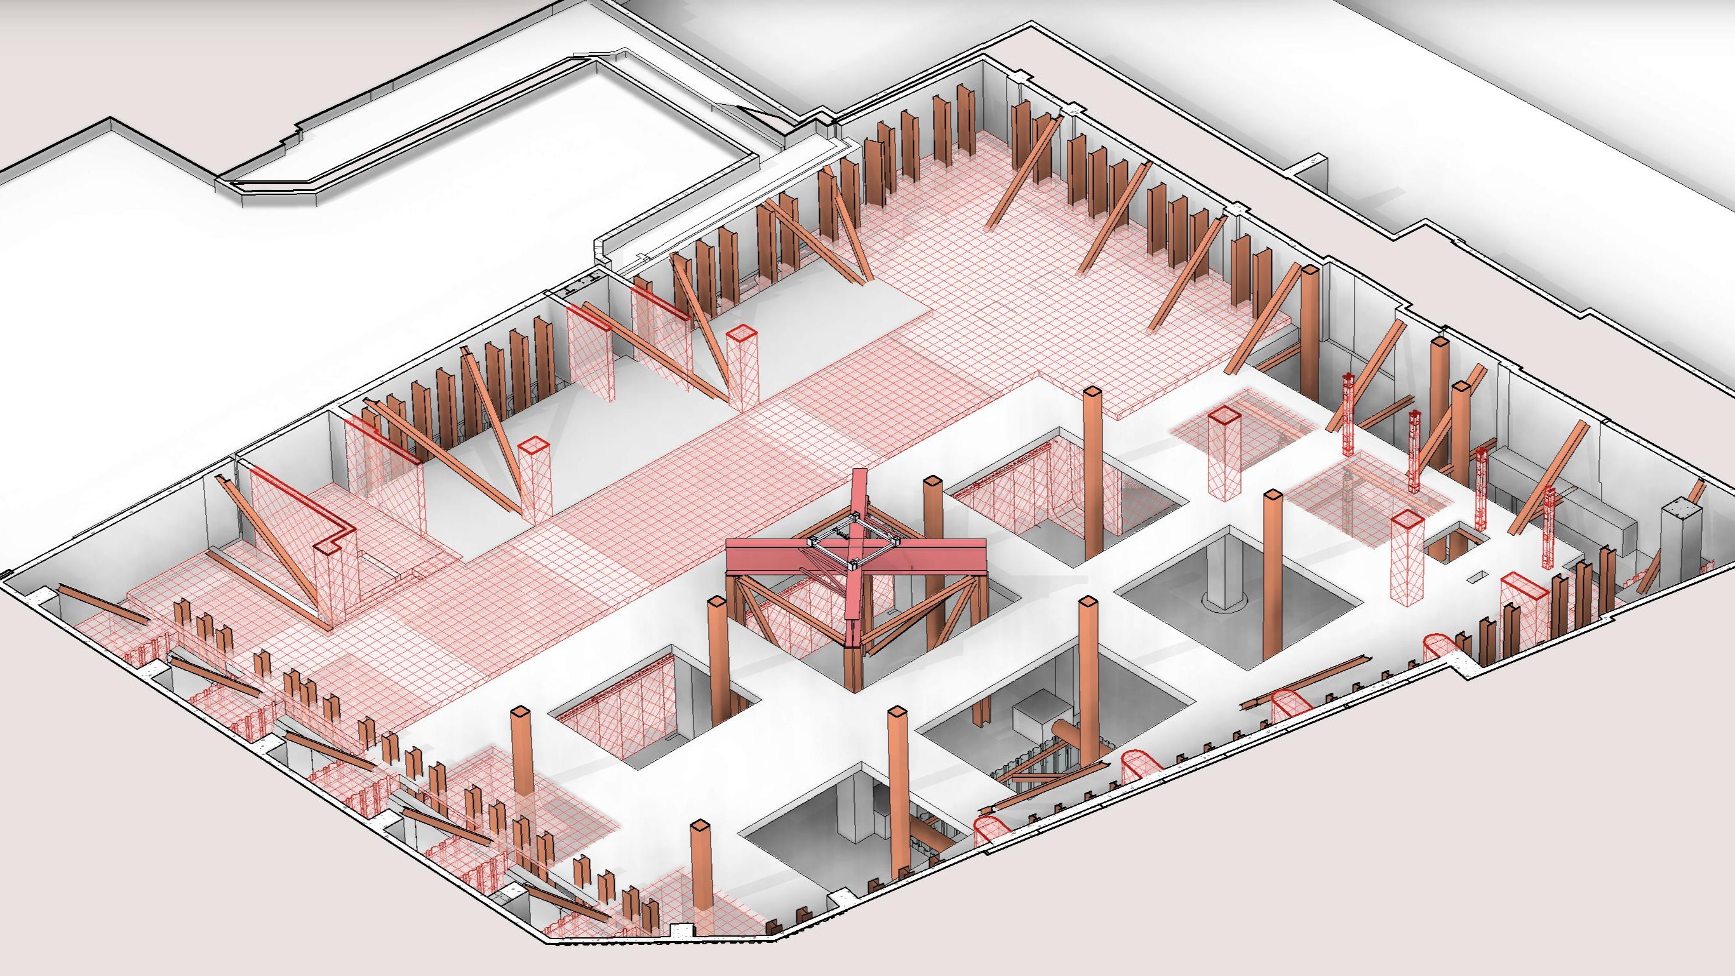
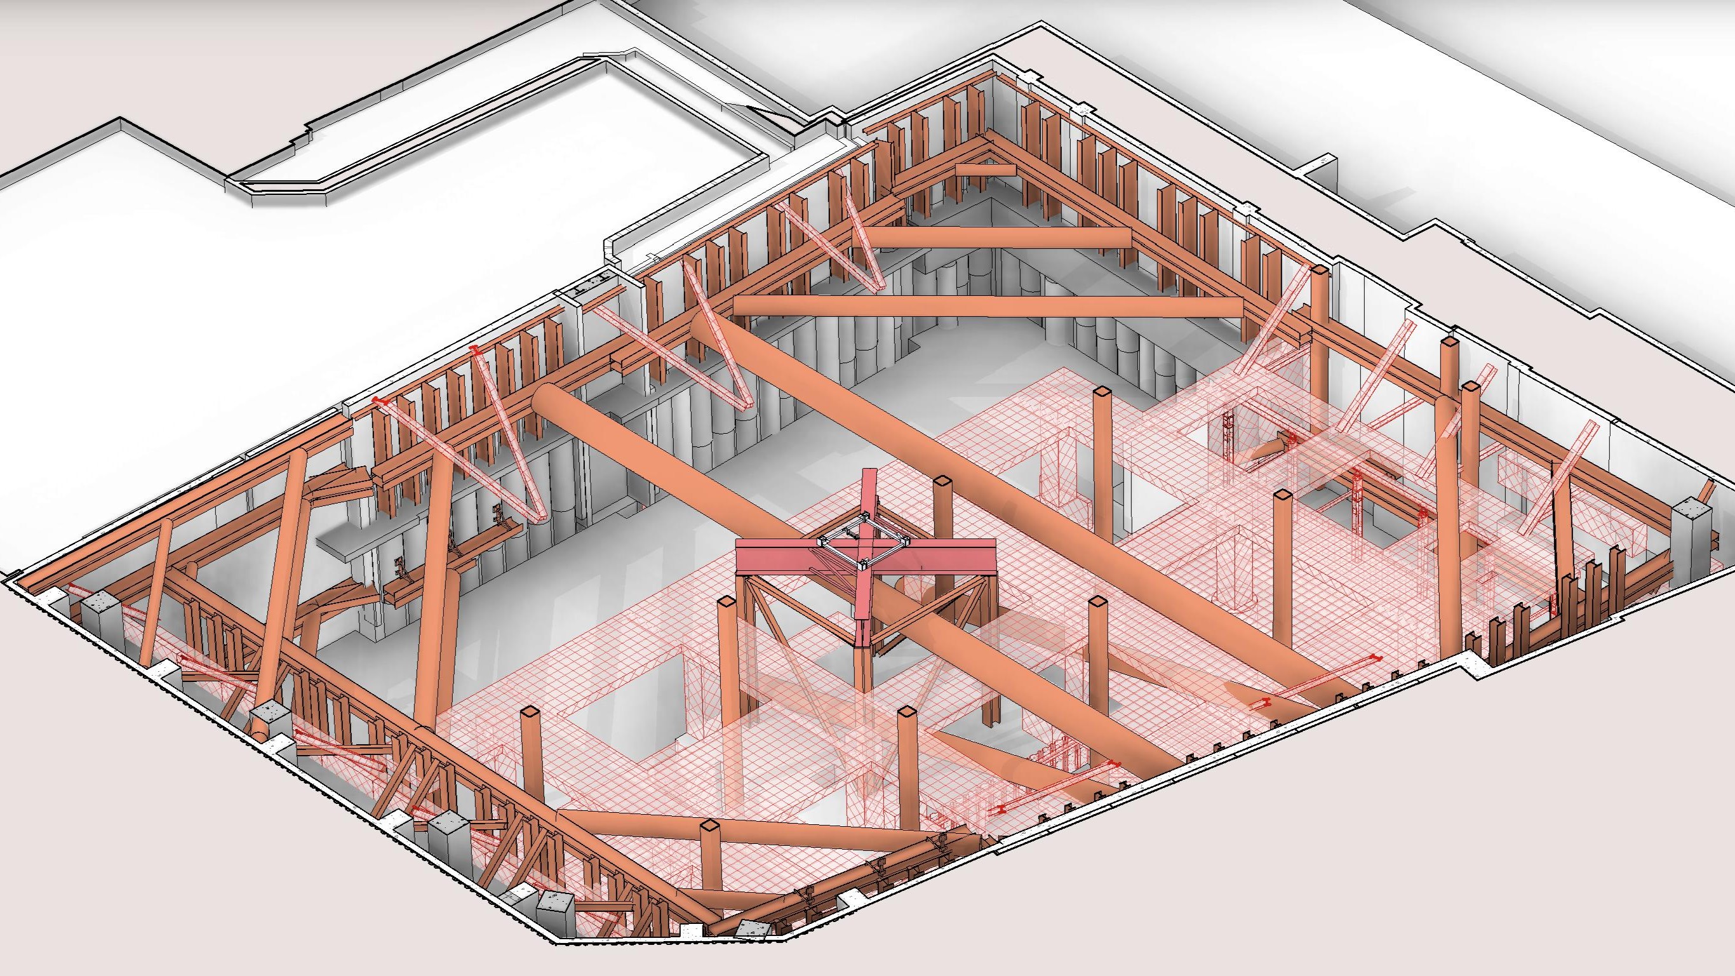
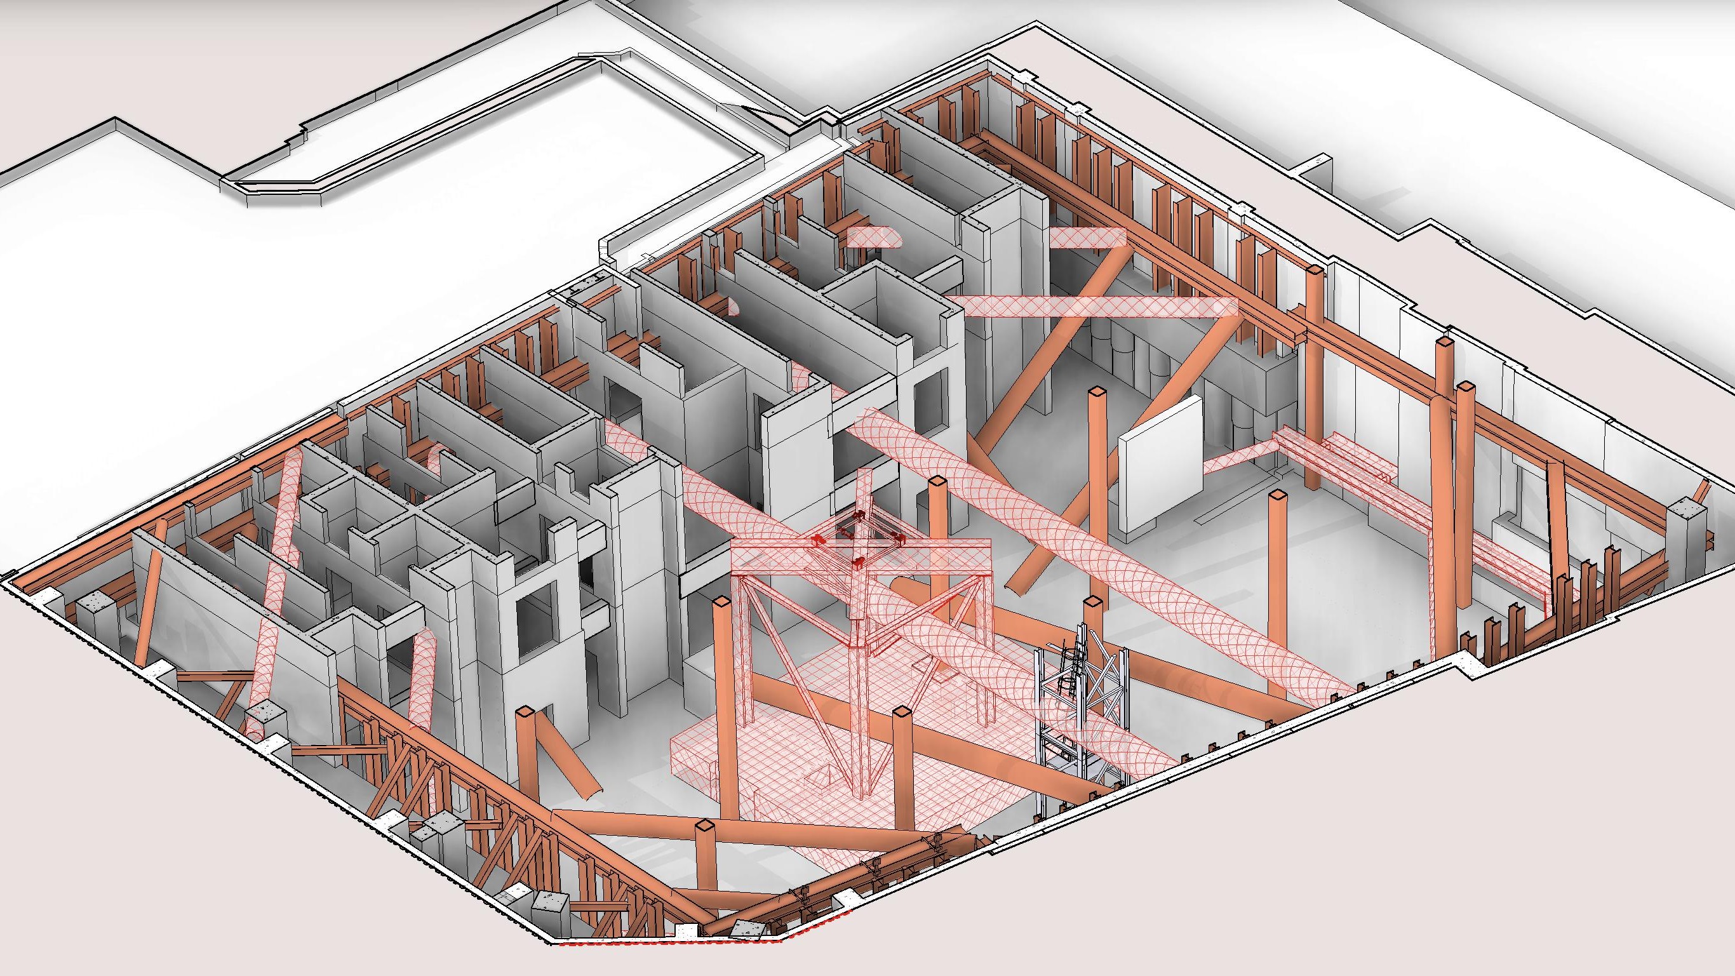
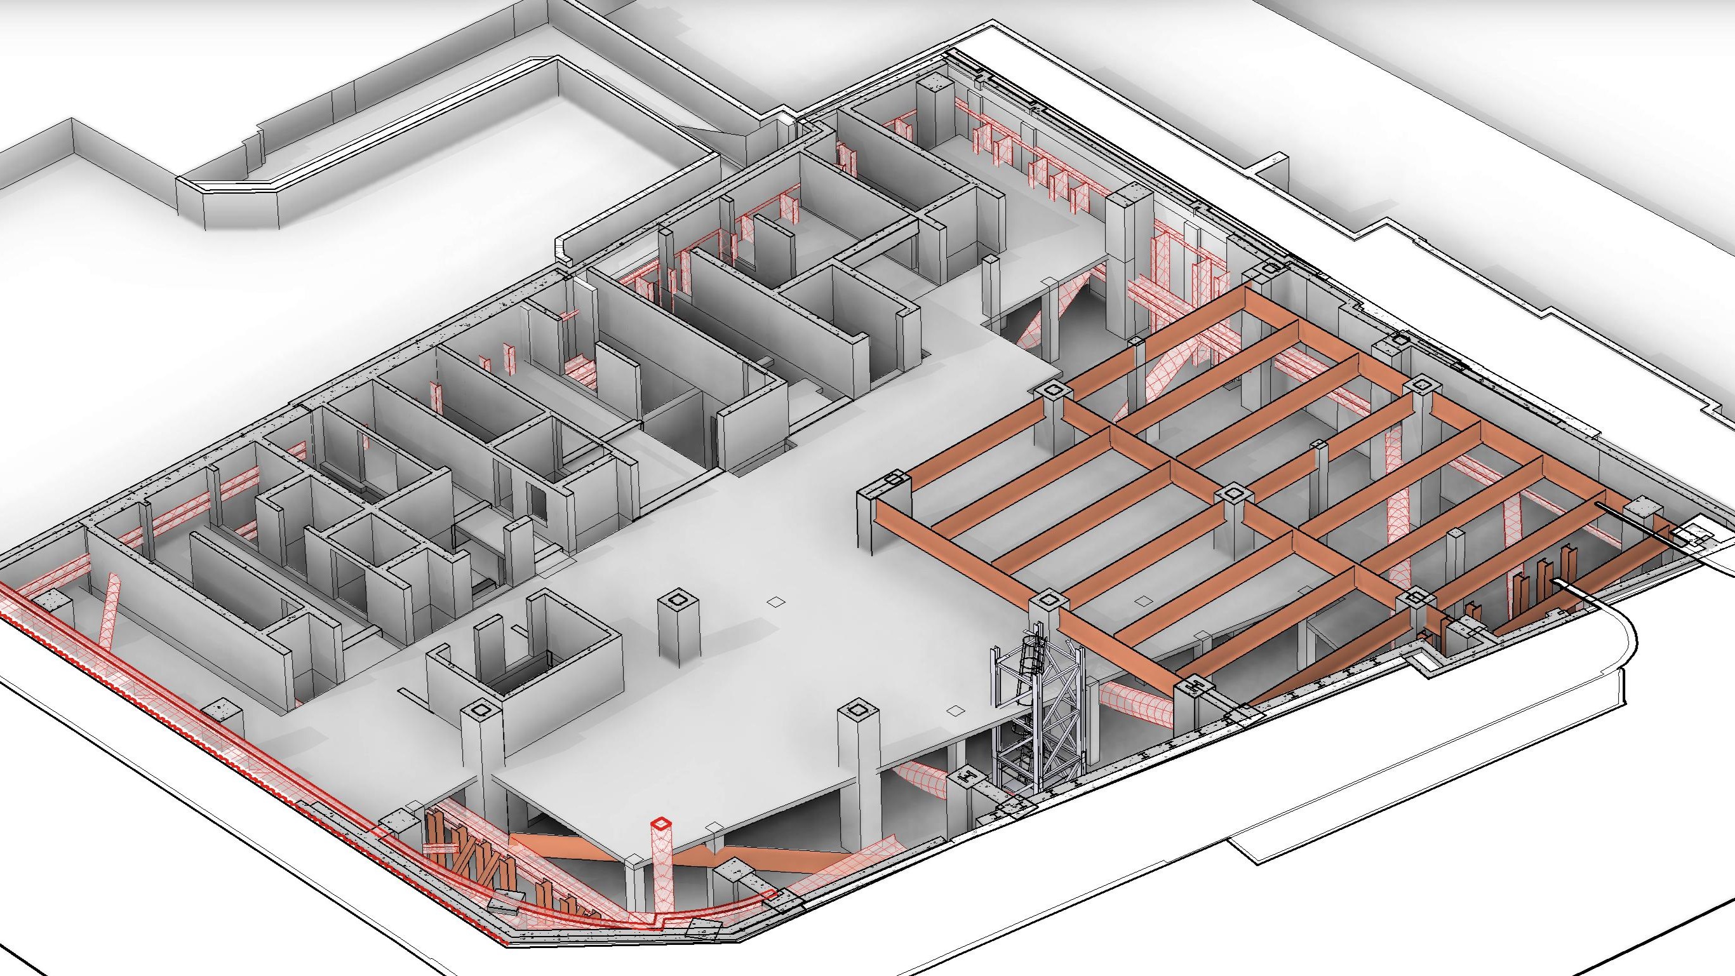
CBE developed a hybrid top-down construction methodology that allowed demolition, piling, basement construction and superstructure works to proceed concurrently. The strategy centred around the early construction of a central raft section and reinforced concrete core, enabling critical path activities to overlap and significantly improve programme efficiency.
A bespoke temporary works solution was developed for each perimeter wall condition. This included underpinning works, kingpost-supported retaining systems, contiguous piled walls, staged demolition sequences and multiple levels of basement propping. The engineering approach allowed the existing ground floor and basement structures to be progressively removed while maintaining stability of the retained structures and surrounding assets.
Groundwater management formed a key aspect of the design. Detailed construction sequencing was developed to establish a perimeter water cut-off using underpinning works and localised dewatering, allowing bulk excavation to proceed safely while mitigating risks associated with water ingress and ground movement.
The proposed ground floor slab was designed to act as both a permanent structural element and a temporary logistics platform. By constructing the slab early in the programme, it was possible to facilitate crane operations, support construction loading and provide separation between ongoing basement works below and superstructure construction above.
Through detailed sequencing studies, temporary works design and buildability reviews, Cambell Brown Engineers delivered a practical and efficient construction methodology for one of the City's most complex redevelopment projects. The solution enables accelerated programme delivery while maintaining safety, structural stability and operational flexibility throughout the construction process.