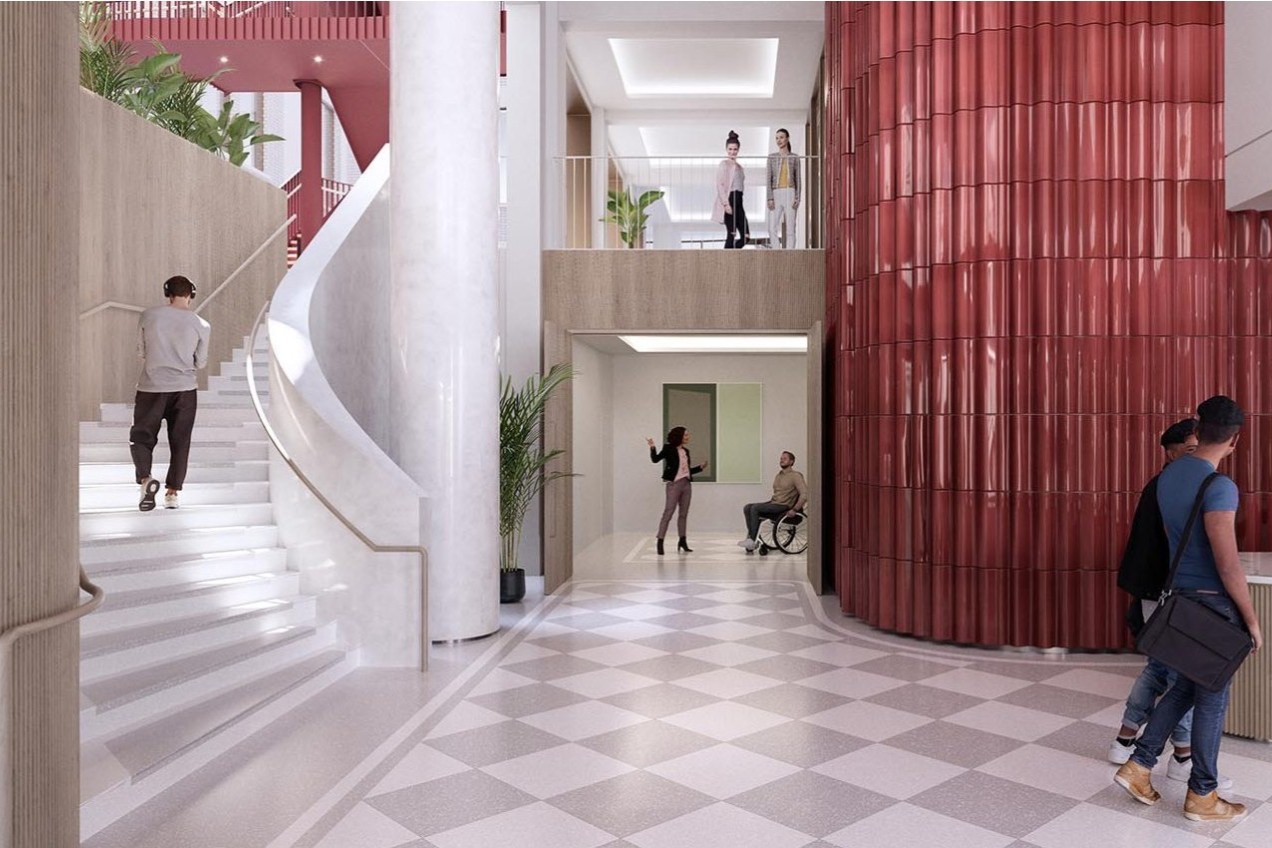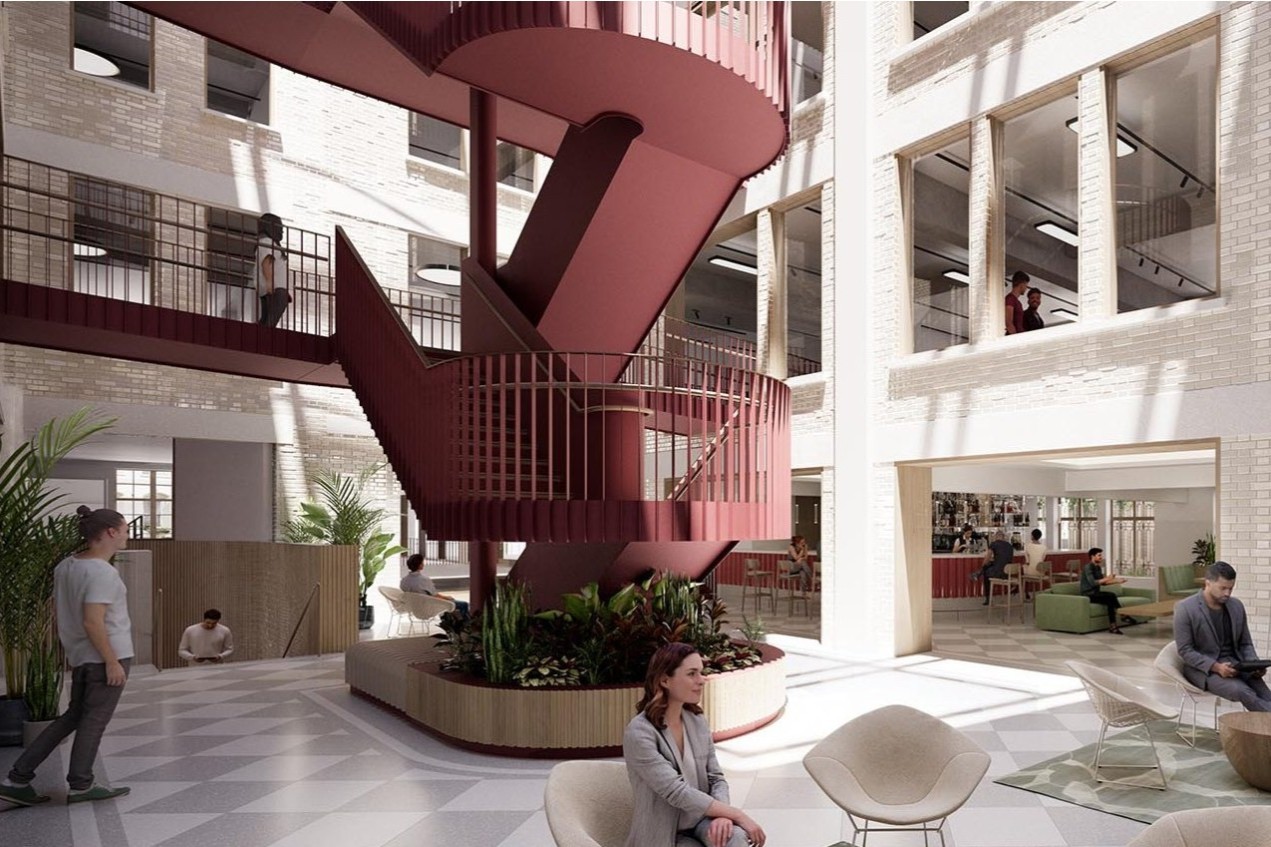



The redevelopment required the removal of major sections of the existing structure, including the west stair core and central lightwell, while preserving critical elements of the existing building and maintaining overall structural stability throughout construction.
Key challenges included:
CBE developed a comprehensive construction engineering strategy that enabled the works to be undertaken safely and efficiently while minimising disruption to the surrounding structures.
A detailed phased construction sequence was established, allowing demolition and new steelwork installation to progress while maintaining structural stability at every stage.
Our engineering solutions included:
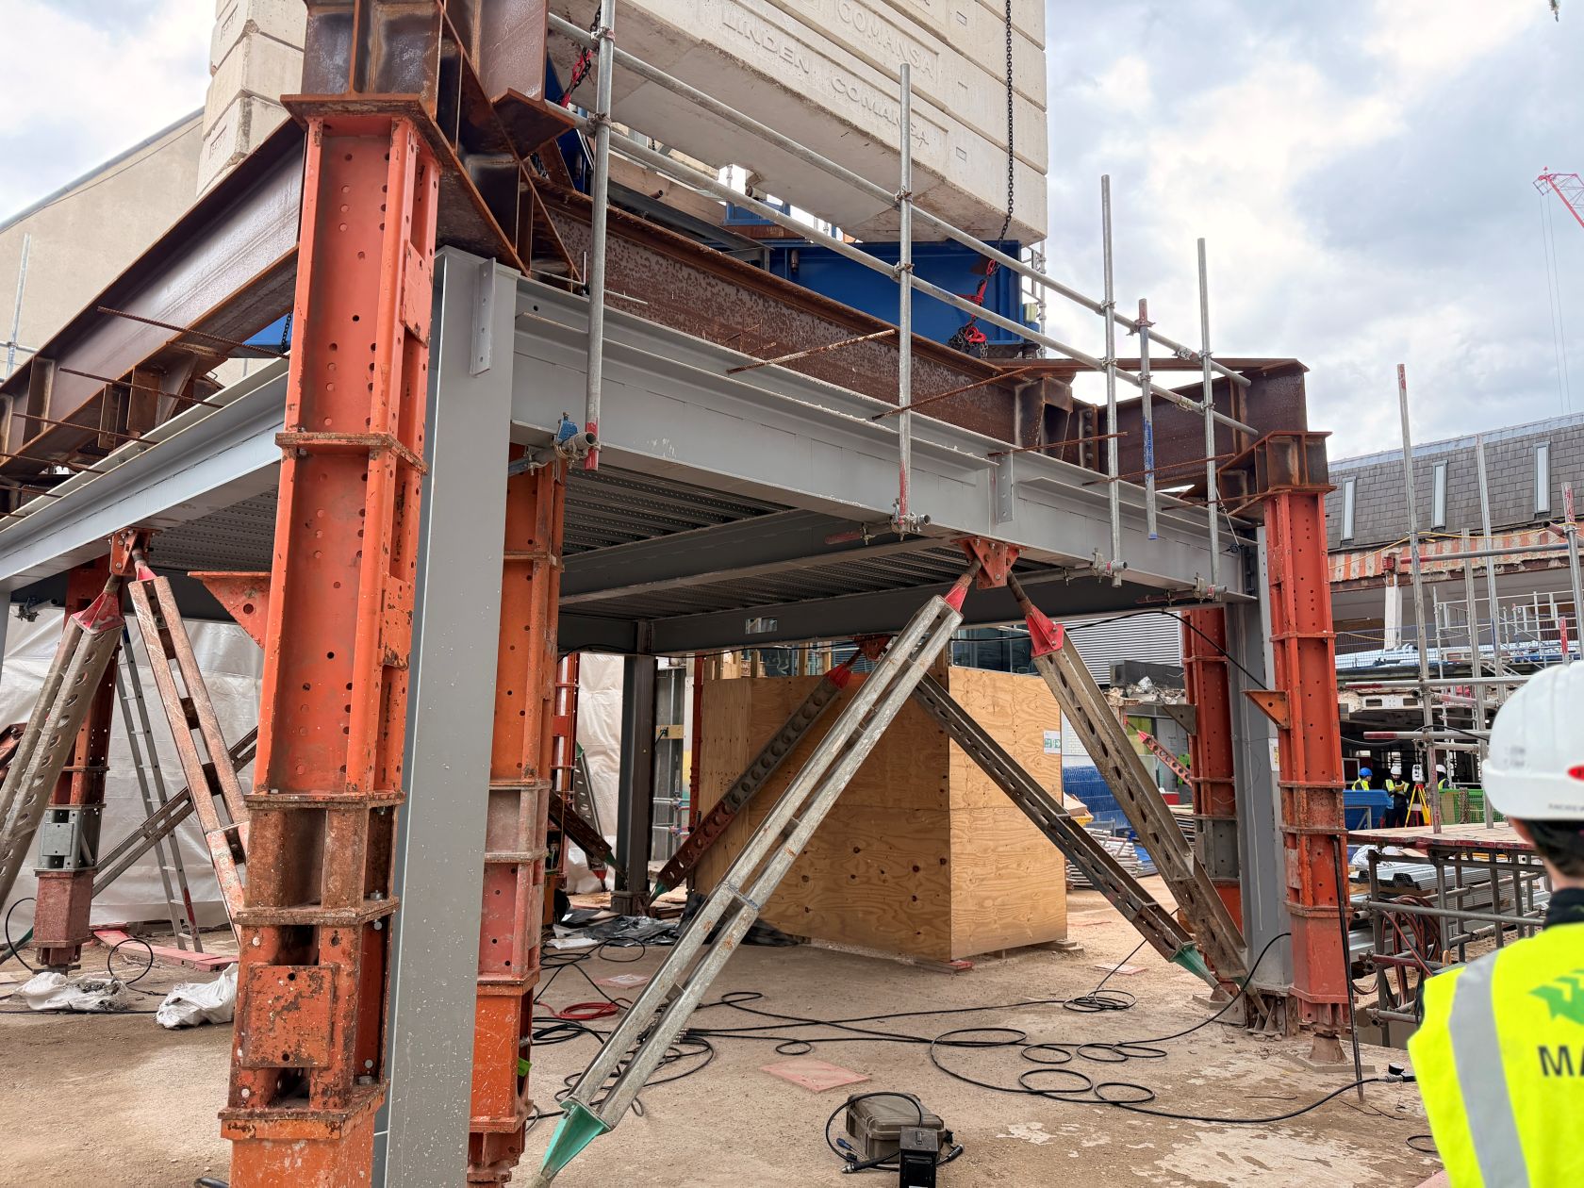
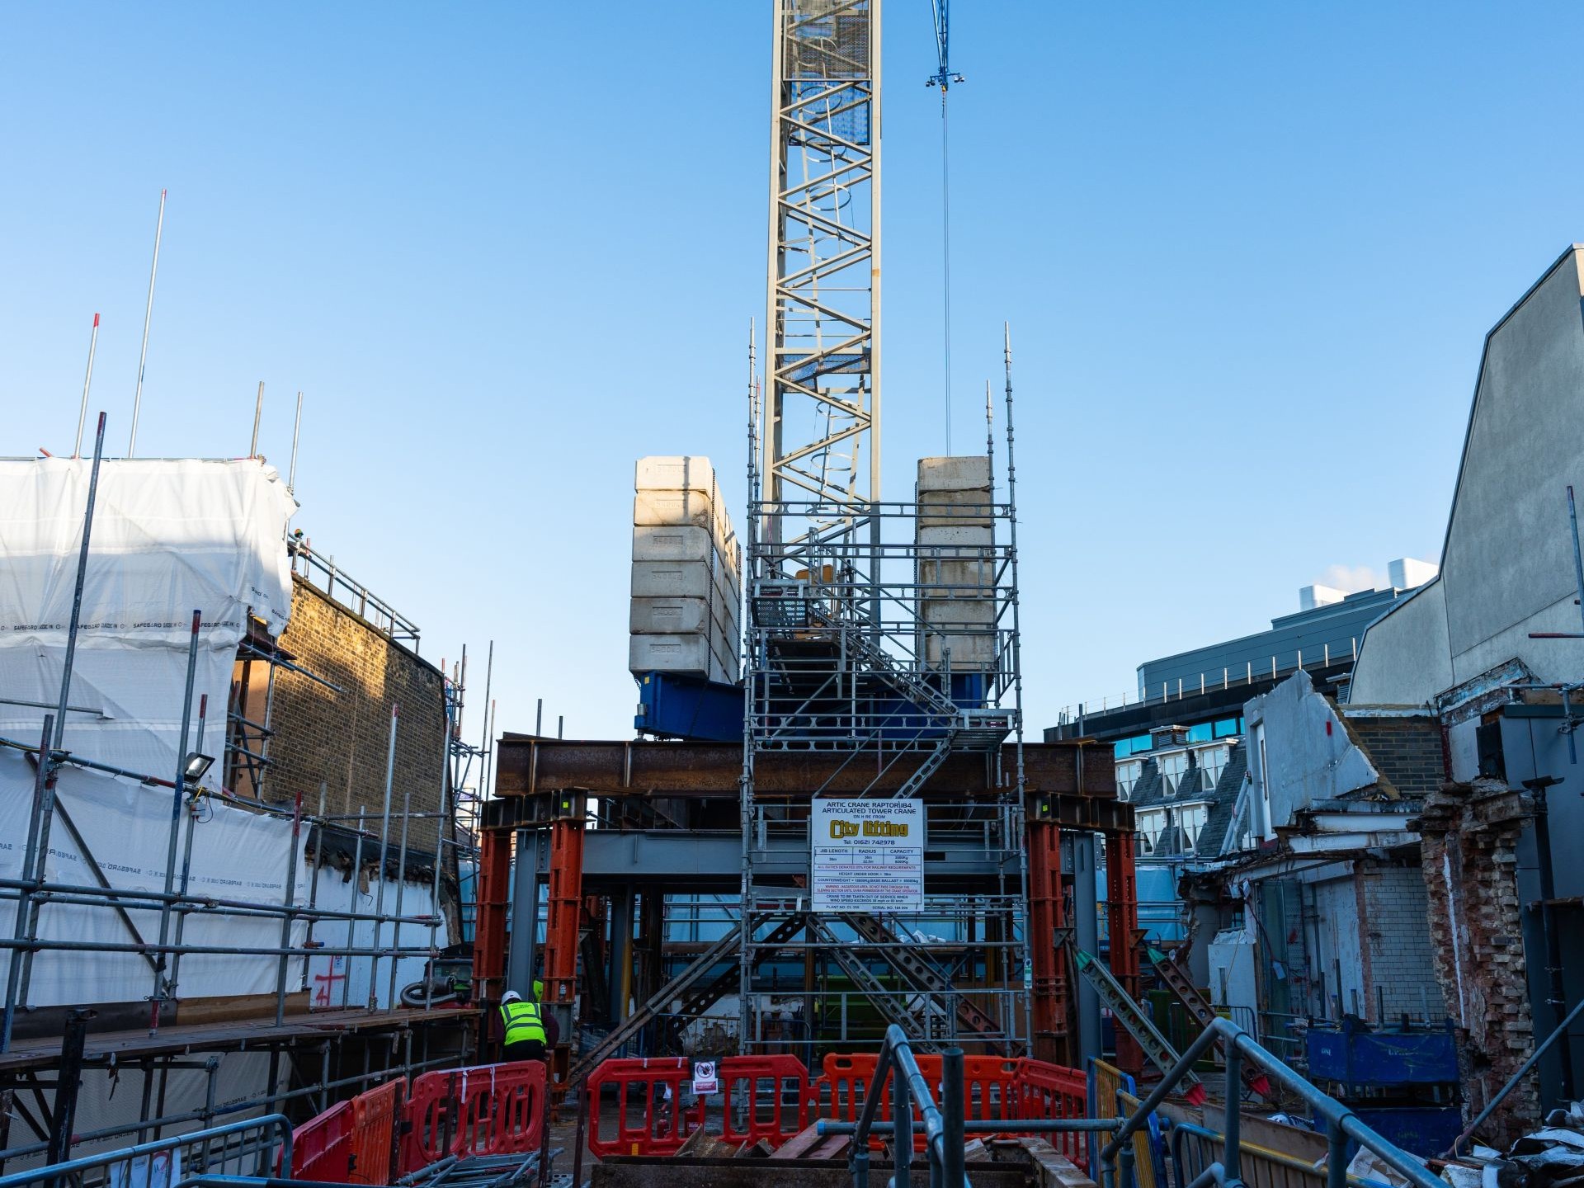
One of the most significant engineering challenges involved the installation of a tower crane within the existing structure.
Due to programme constraints, the permanent columns beneath the crane location could not be strengthened before crane erection. CBE developed an alternative temporary support arrangement using spreader beams and twin Megashor towers at each crane support location, allowing the crane to be installed while permanent strengthening works proceeded below.
The solution enabled:
The project relied heavily on understanding the relationship between the existing and proposed stability systems.
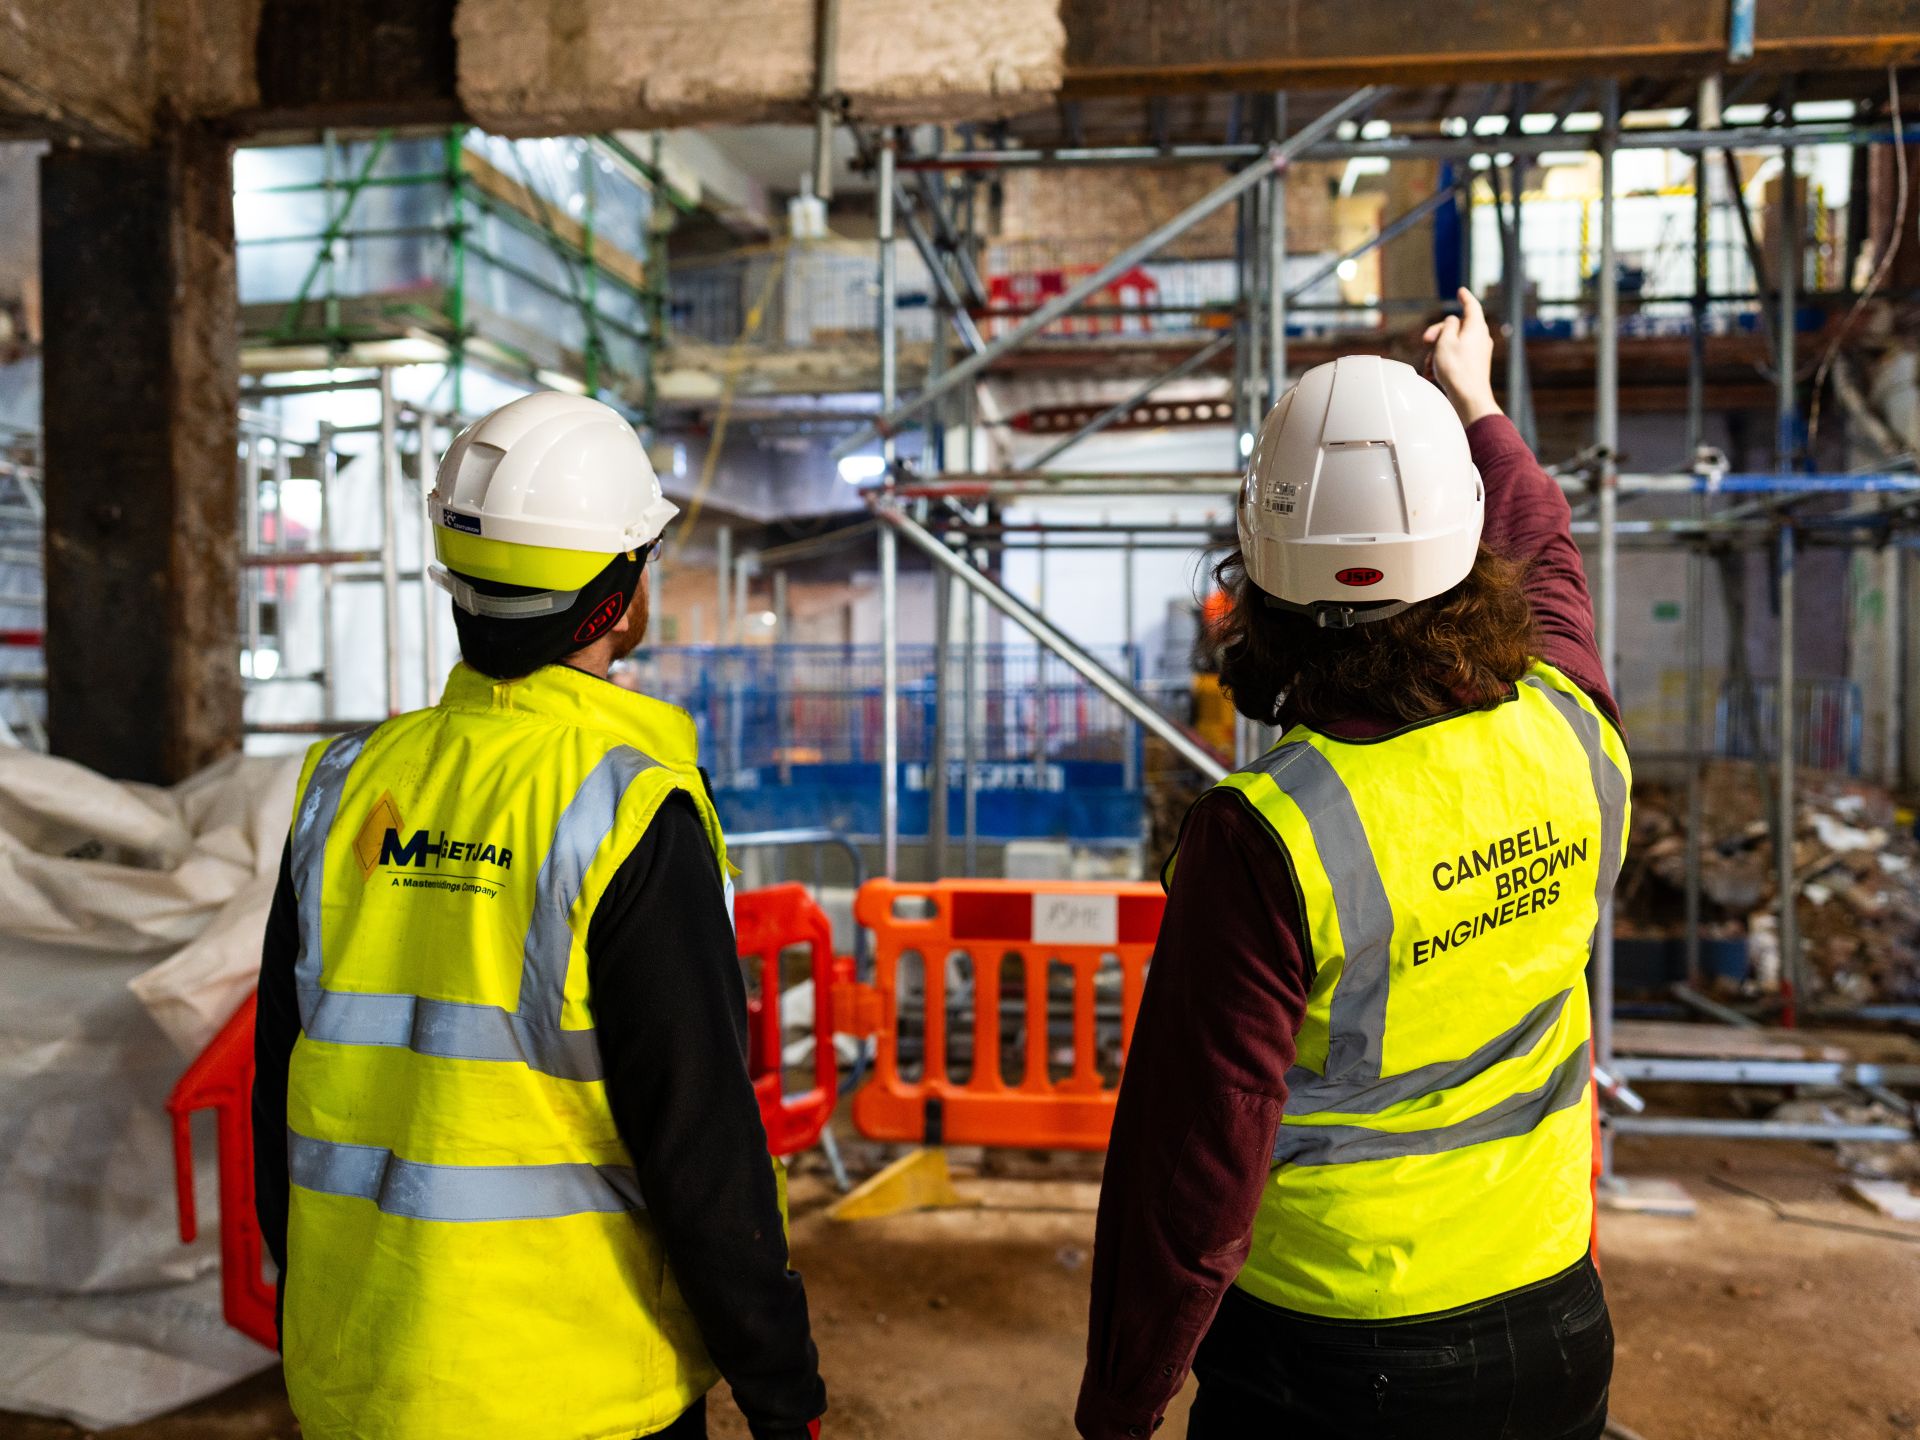
CBE reviewed the existing masonry walls, retained façades and proposed structural interventions to develop a sequence that preserved structural integrity throughout demolition and reconstruction. Particular attention was given to maintaining diaphragm action during floor removals and ensuring adequate restraint to retained walls and columns during temporary conditions.
The resulting strategy allowed major structural alterations to be carried out while avoiding extensive façade retention measures and minimising temporary works requirements wherever possible.
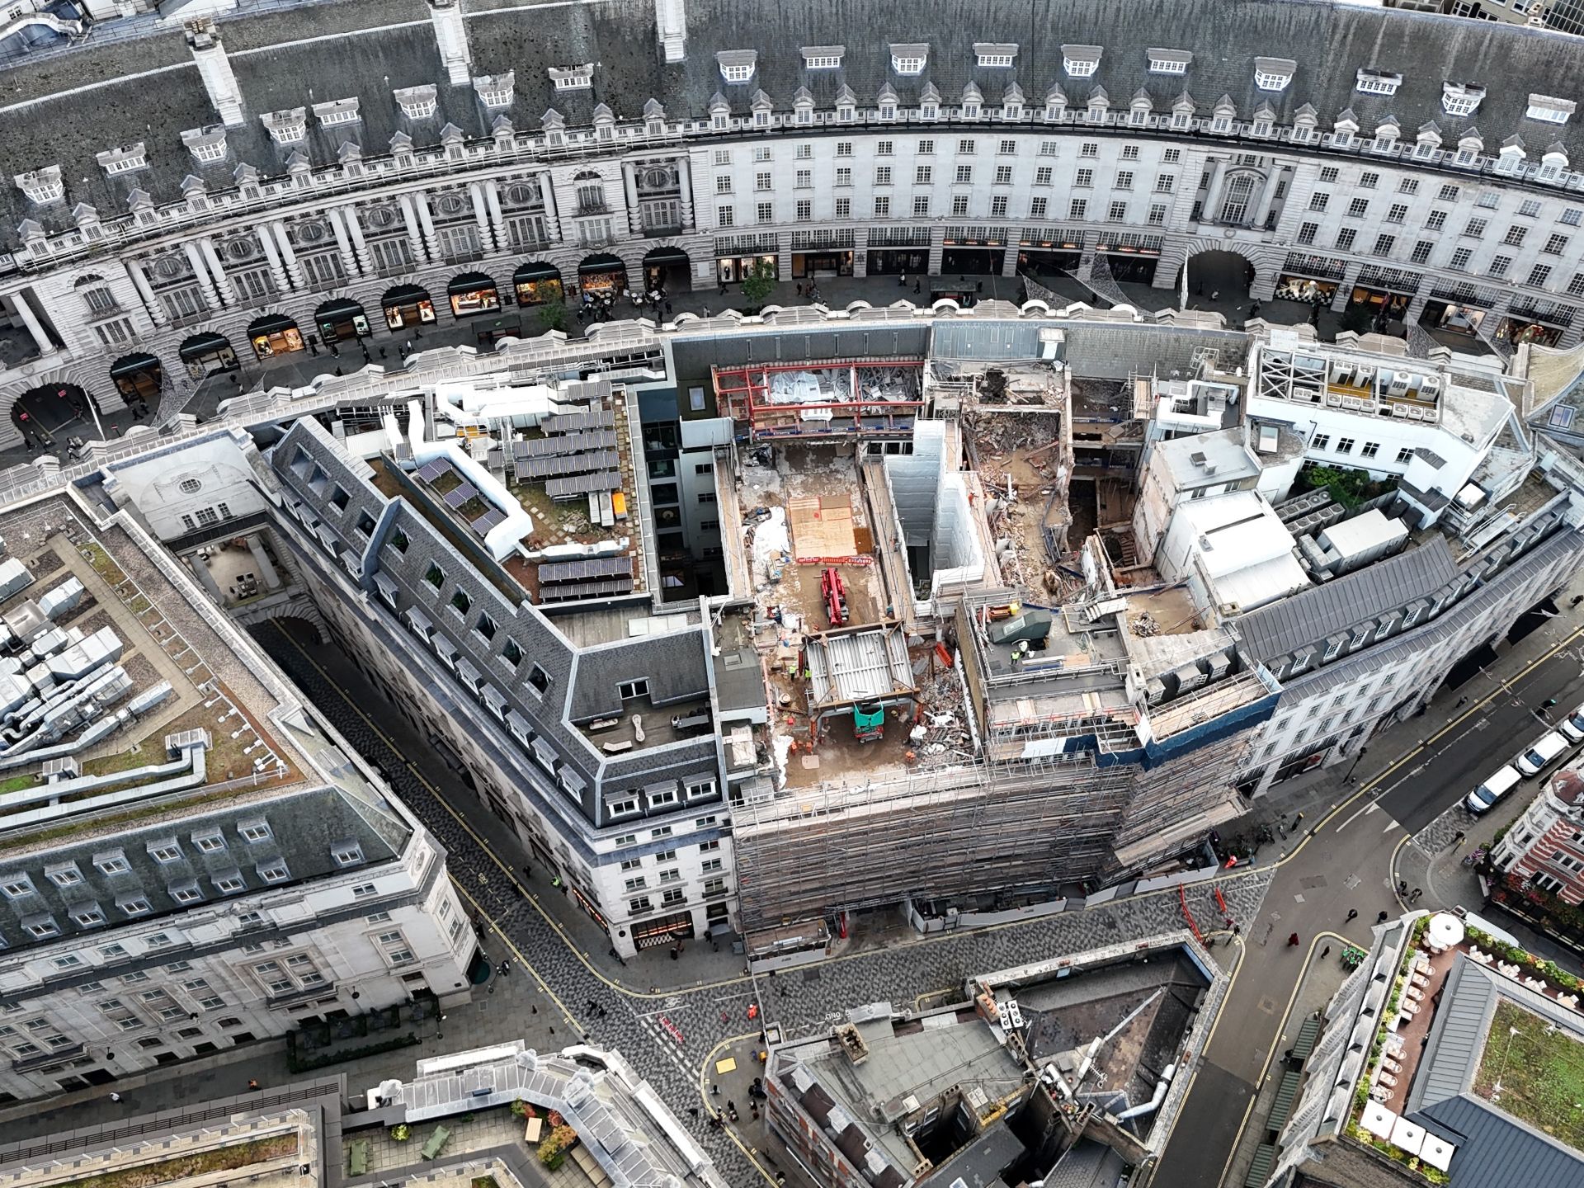

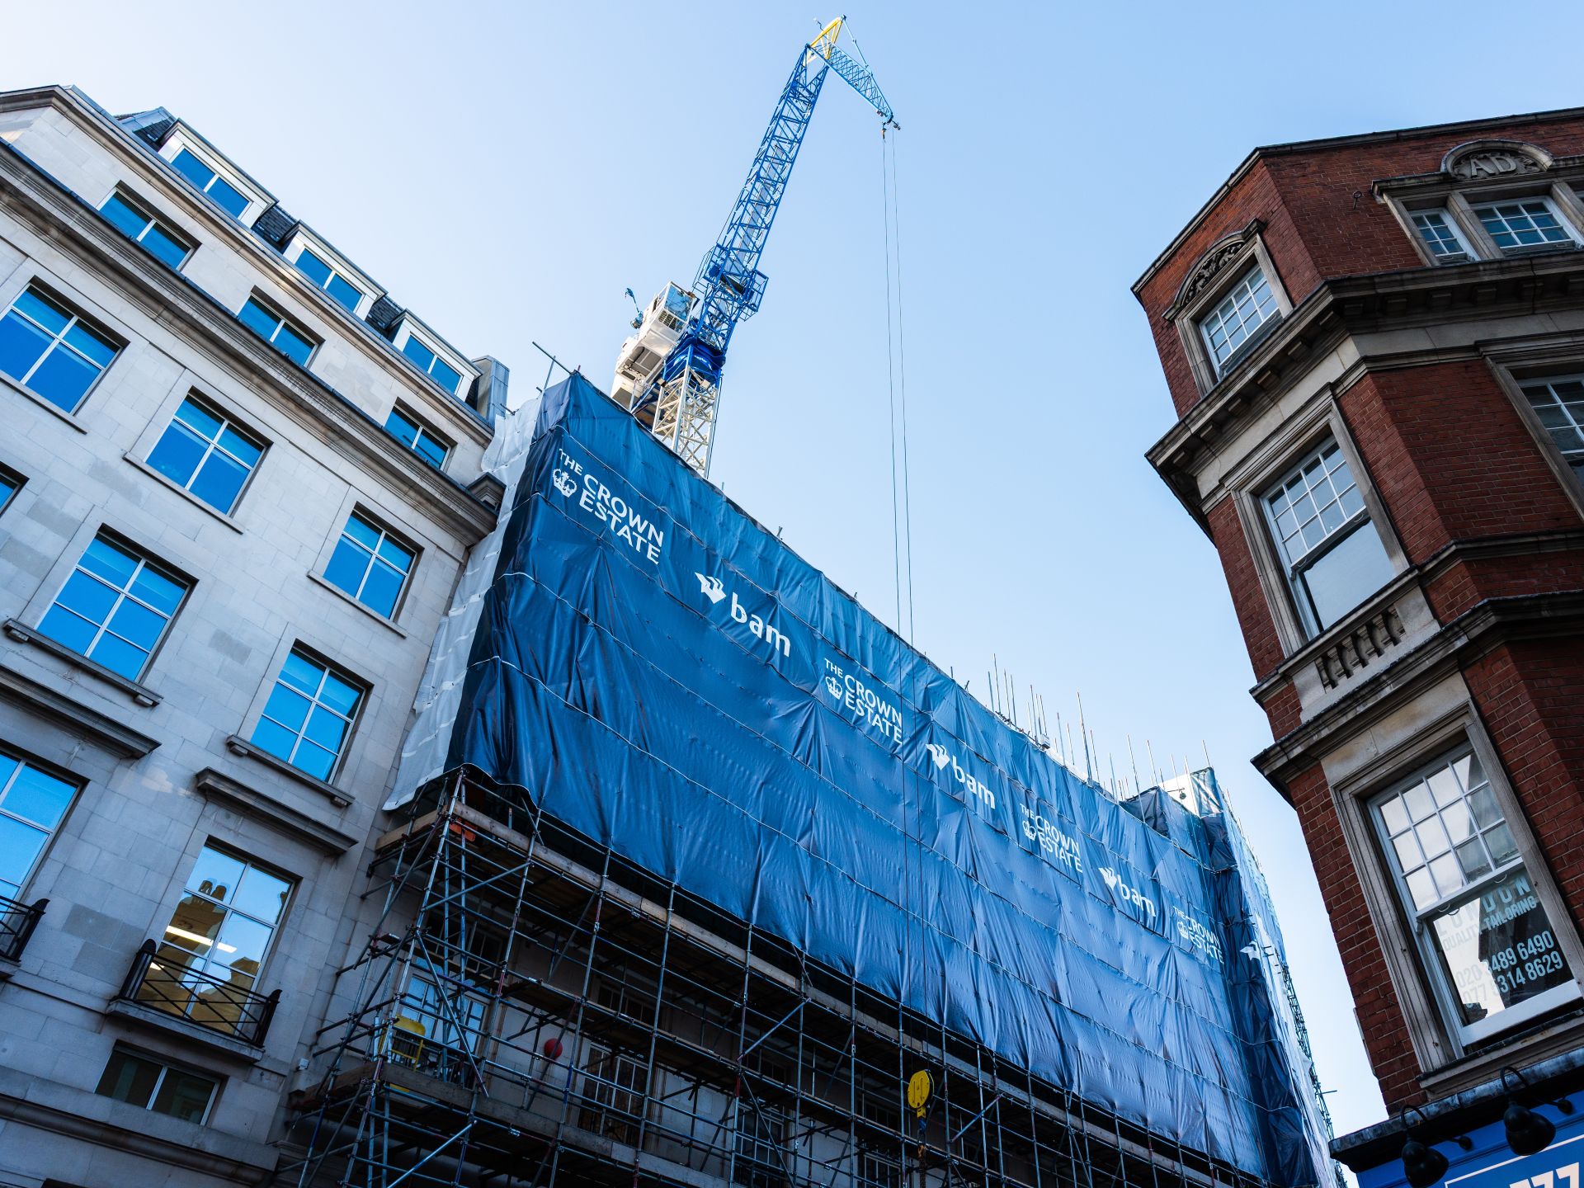
Through early construction engineering involvement, CBE helped establish a practical and buildable delivery strategy for a challenging refurbishment in one of London's most constrained urban environments.
Our work provided: