

Clear Solutions for Complex Challenges

Clear Solutions for Complex Challenges
Clear Solutions for Complex Challenges

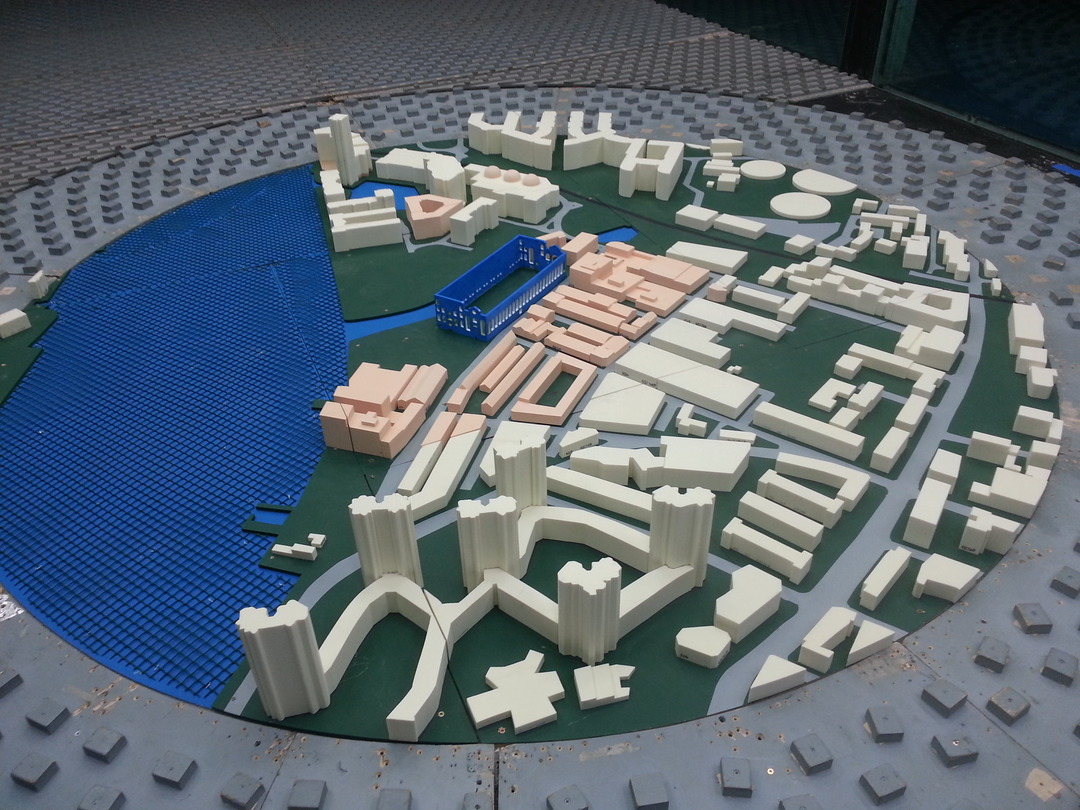
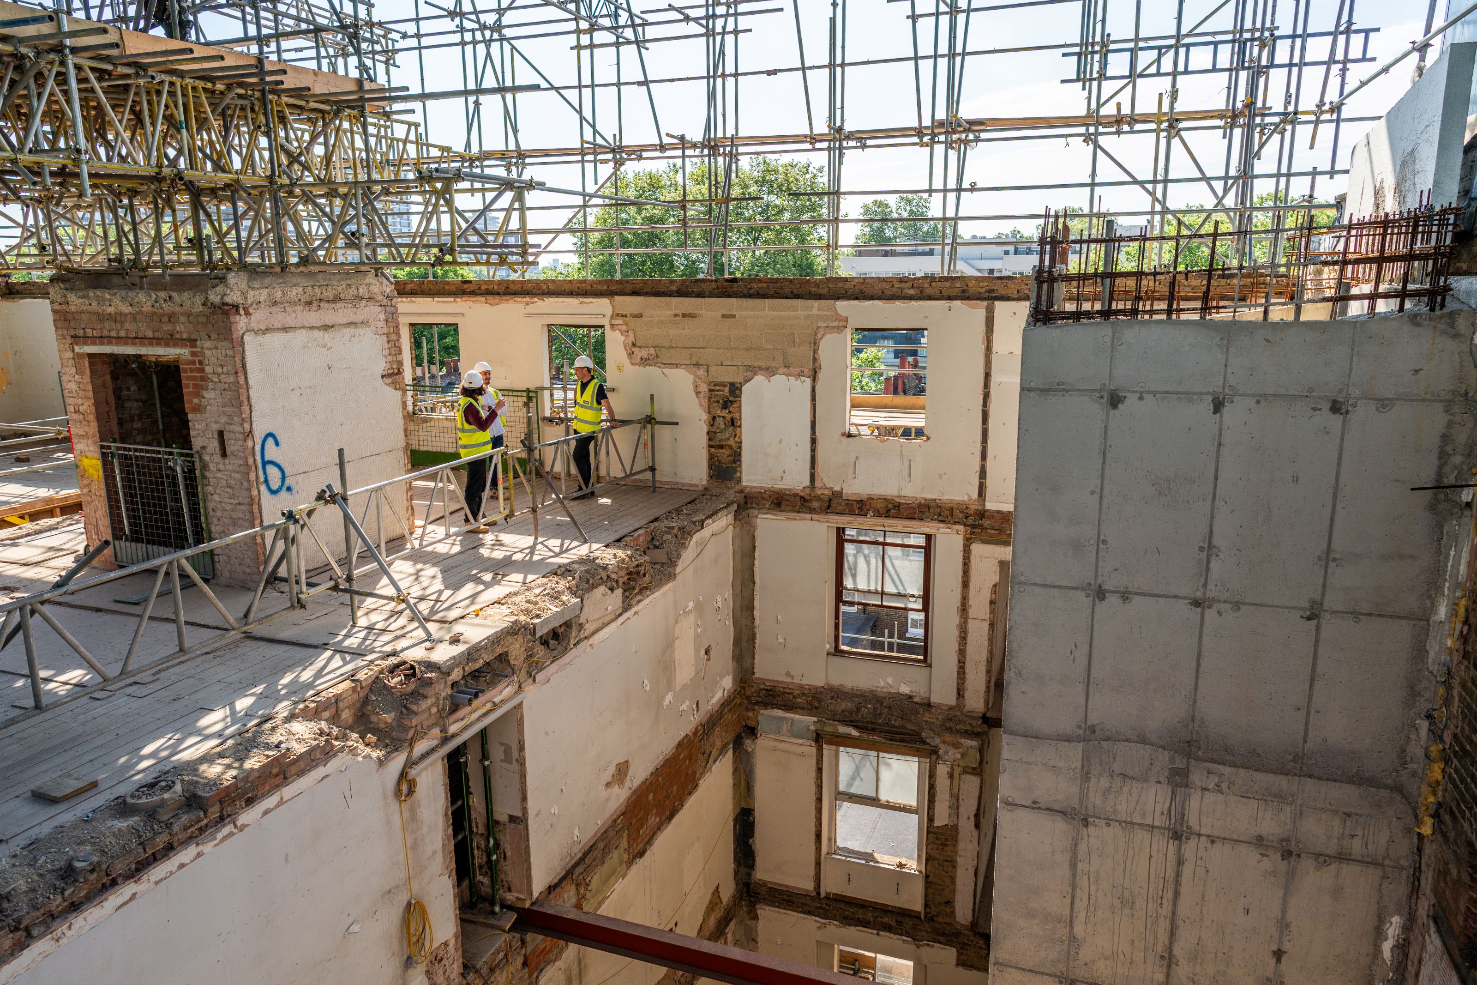
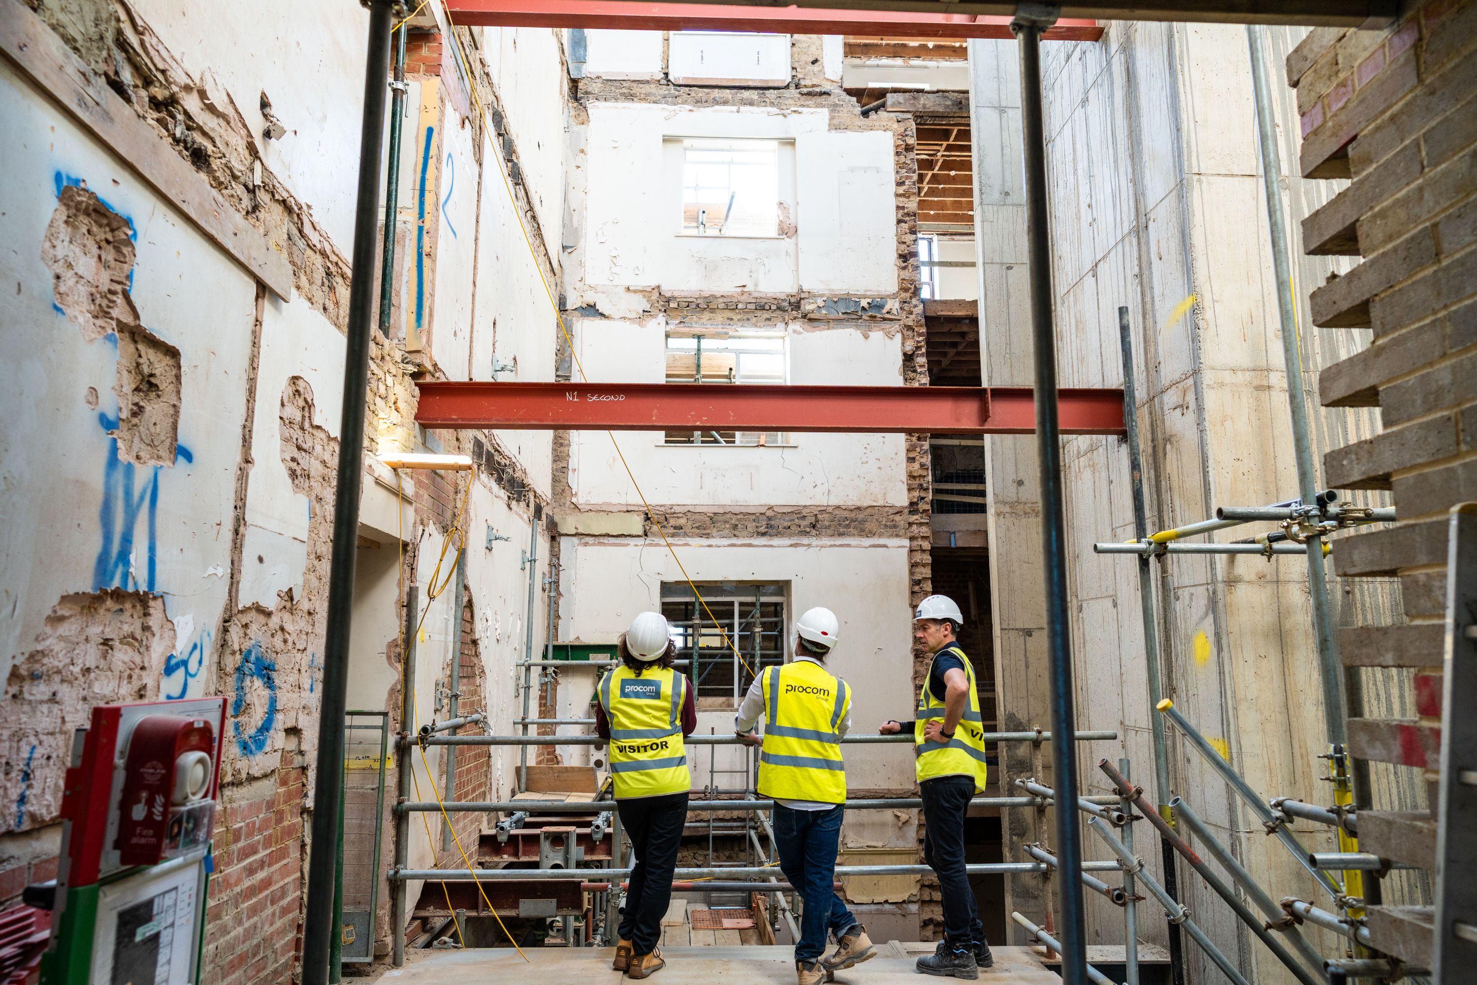
The project faced a significant setback when the original contractor entered administration during construction. As part of the site demobilisation, much of the temporary works and access infrastructure had been removed, leaving behind a partially completed and partially demolished structure in an unstable condition.
Restricted access, limited working space, and the need to safely assess and stabilise the remaining building fabric presented substantial engineering and logistical challenges. A clear strategy was required to regain control of the site and establish a safe and practical route forward.
Our team developed a comprehensive temporary works and construction sequencing strategy to stabilise the structure and enable the refurbishment works to progress safely. Working closely with the contractor, Procom, we reviewed the existing condition of the building, assessed the residual structural stability, and implemented a coordinated programme of temporary works and access solutions.
A key focus was ensuring that structural design decisions aligned with the construction methodology. By integrating temporary works into the overall construction sequence from the outset, we were able to minimise package interfaces, improve buildability, and provide clarity around the elements to be retained, altered, or demolished.
Through careful planning and close collaboration with the project team, the refurbishment programme was successfully brought back under control. The building was stabilised, access reinstated, and a clear construction sequence established, allowing the works to progress in a controlled and logical manner.
The project is now progressing successfully, demonstrating the value of combining structural engineering expertise with practical construction planning and temporary works design.
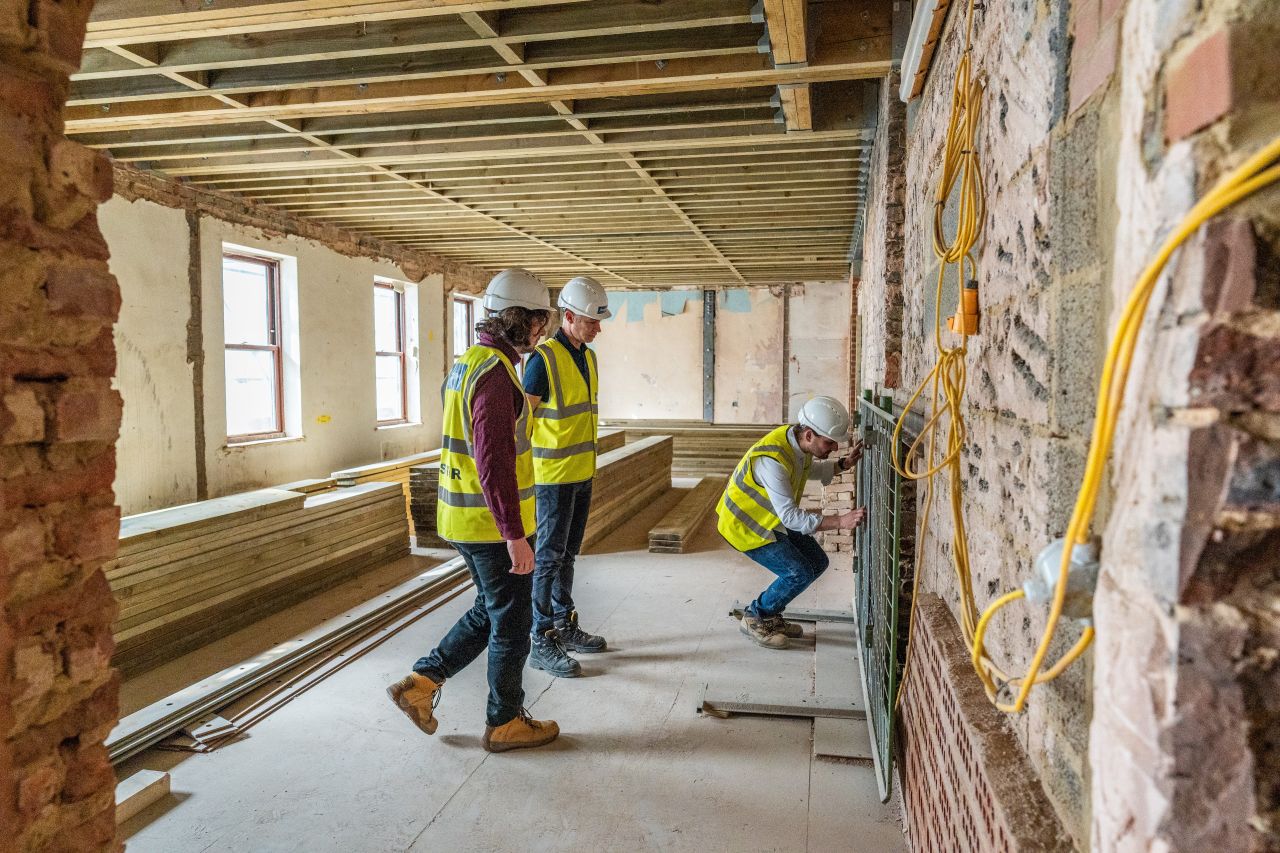
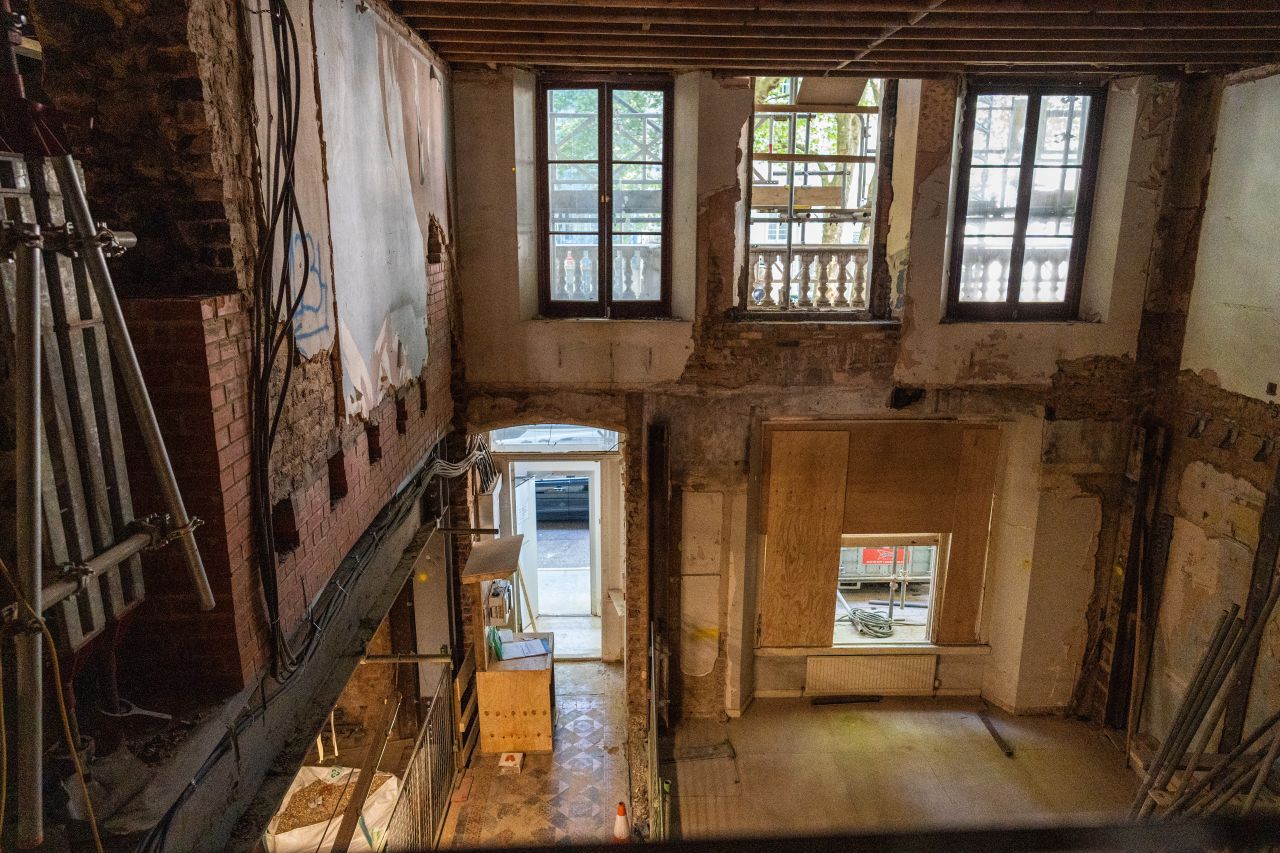

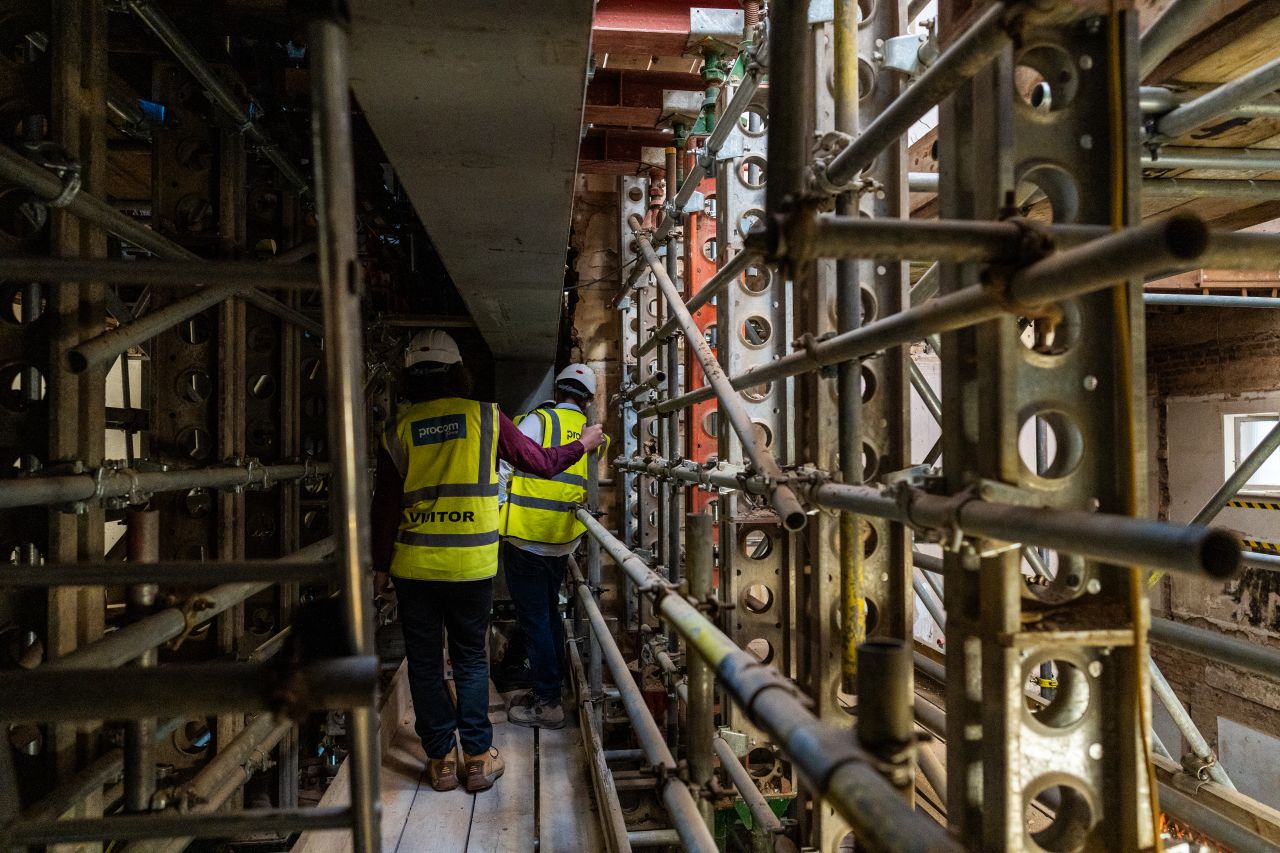
Maintaining the stability of the existing masonry structure throughout the refurbishment was a critical aspect of the project. With significant portions of the building already altered and temporary support systems removed, a detailed assessment of the remaining load paths was required. Our engineers developed a phased temporary works scheme that allowed the structure to be safely stabilised while providing the flexibility needed for ongoing demolition, strengthening, and refurbishment works. This approach ensured that risks were managed effectively while maintaining programme efficiency on a challenging urban site.
A defining feature of this project was the close integration of engineering design with construction methodology. Rather than treating temporary works as a standalone package, we developed a construction-led strategy that considered logistics, sequencing, access requirements, and structural behaviour as a single coordinated solution. By aligning the design with the practical realities of site operations, we were able to simplify the construction process, reduce project risk, and provide the contractor with a clear and achievable route to completion. This collaborative approach continues to support the successful delivery of the refurbishment.